Booth Types / Double Deck Exhibits: Elevated Strategies for Dallas Trade Show Success

Double Deck Exhibits: Elevated Strategies for Dallas Trade Show Success

Double-deck exhibits transform standard booth spaces into multi-level powerhouses, offering exhibitors commanding views, secluded consultation areas, and maximized engagement across Dallas-Fort Worth convention floors like those at the Kay Bailey Hutchison Convention Center Dallas.

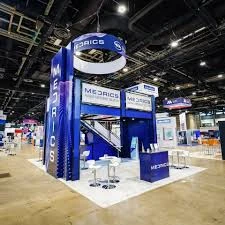
Double Deck Exhibits in Dallas visual for Exhibit House of Dallas
Booth Type

Structural Configurations and Engineering Essentials

Double-deck exhibits rely on robust framing systems, often aluminum truss or steel-reinforced modular frames, that support platforms spanning 10 to 20 feet in width depending on the booth's perimeter size. The lower deck typically measures 8 to 10 feet high, with the upper adding another 8 to 12 feet, creating a total height profile that demands verification against ceiling grids in venues such as the Gaylord Texan Resort & Convention Center. Planners coordinate finite element analysis to confirm deflection limits under crowded upper-deck loads, incorporating cross-bracing and diagonal tension cables for lateral stability during peak attendee surges.

Installation sequencing begins with anchoring the base frame to the booth carpet using weighted ballast or floor bolts where permitted, followed by erecting vertical supports and hoisting deck panels via forklifts at designated docks like those at the Kay Bailey Hutchison Convention Center Dallas. Upper-deck flooring options range from carpeted plywood to tensioned fabric over rigid substrates, each selected based on anticipated foot traffic and integration with lower-level cabinetry for smooth vertical alignment. Safety enclosures feature tempered glass panels or tensioned mesh along open edges, compliant with exhibit industry standards for fall protection exceeding 42-inch guardrail heights.

  • Base frame assembly: 4-6 hours for 20x20 footprint
  • Upper deck lift: Requires 5-ton capacity equipment
  • Total height verification: Submit plans 60 days pre-show

Venue Compatibility Across DFW Convention Spaces

In Dallas proper, the Kay Bailey Hutchison Convention Center Dallas accommodates double-deck setups in its main exhibit halls provided engineering stamps confirm compliance with local fire codes and floor load capacities of 250-500 pounds per square foot. Adjacent spaces like Dallas Market Hall favor these designs for apparel and gift shows, where multi-level visibility enhances buyer navigation amid dense layouts. Planners review dock access protocols, noting the center's multiple truck bays that facilitate timely component offloading for time-sensitive builds.

Facilities such as the Omni Dallas Hotel and Hyatt Regency Dallas host smaller-scale double-decks in ballroom configurations, necessitating compact footprints under 400 square feet and portable stair units to navigate freight elevators. In outlying areas, the Irving Convention Center at Las Colinas offers generous ceiling heights suitable for taller structures, while the Fashion Industry Gallery requires lightweight modular variants to suit its apparel-focused events. Every submission includes detailed rigging plans, utility hookups plotted for dual-level power distribution, and egress paths preserving hall circulation.

Coordination with venue service partners, as listed on the Kay Bailey Hutchison Convention Center Dallas resources, ensures alignment on installation windows, often slotted between 8 AM and 6 PM to minimize disruption. Exhibitors budget for potential surcharges on multi-level electrical drops and compressed air lines servicing upper-deck demo stations, tailoring proposals to each site's exhibitor manuals.

Customization and Branding Integration Tactics

Branding on double-deck exhibits employs large-format graphics segmented across levels, with tensioned fabric panels on the lower facade wrapping around structural legs for 360-degree impact and semi-transparent vinyls on upper railings allowing internal visibility. LED video walls mounted at eye level on the ground floor complement static tension fabrics upstairs, creating dynamic content synchronization that captures attention from afar in busy halls like Hilton Anatole.

Interior zoning divides the upper deck into semi-private pods with modular partitions, each equipped with task lighting, power outlets, and branded seating for 4-8 executives, fostering extended dwell times during negotiations. Lower levels integrate interactive kiosks and sample displays within tension grid walls, where adjustable shelving accommodates varying product heights without permanent alterations. Fabric selections prioritize flame-retardant certifications, with seam alignments ensuring wrinkle-free tension across curved mezzanine edges.

Digital enhancements include wireless content management systems linking screens on both decks, enabling real-time lead syncing and remote adjustments via show-floor apps. Planners specify UV-resistant inks for graphics enduring multi-day humidity fluctuations in venues like Sheraton Dallas Hotel, while acoustic panels mitigate noise bleed between levels during live presentations.

  • Graphics production: SEG frames for quick swaps
  • Lighting: Dimmable LEDs totaling 10,000 lumens per deck
  • Furniture: Stackable units for overnight storage

Logistics and Setup Optimization Protocols

Freight coordination for double-deck components involves crating platforms separately from framing, with labeled skids directing sequenced unloading at venue docks such as those detailed for the Kay Bailey Hutchison Convention Center Dallas. Teams stage lower frames first, then position stair modules before lifting upper sections using electric chain hoists suspended from venue-approved trusses, completing erects within 12-18 hours for standard 30x30 islands.

Deconstruction reverses this flow, prioritizing upper deck disassembly to free rigging paths, followed by base breakdown and palletizing for outbound trucking. Planners forecast 20-30% more shipping volume than single-level booths, accounting for reinforced decking and safety hardware, with insurance riders covering elevated risk profiles during transit to DFW airports or railheads.

Utility planning maps 208-volt hardwires for upper HVAC fans alongside 20-amp circuits for lower AV rigs, plotted against venue floor outlet grids to minimize extension cord runs. Waste management includes segregated bins for recyclable framing wraps, aligning with sustainability guidelines from Dallas Market Hall events.

  • Shipping crates: 15-20 per booth, heat-treated wood
  • Install crew: 6-8 technicians, 2-day window
  • Utility audit: Pre-mark floor penetrations

Budget Allocation and Return Metrics

Initial outlays for double-deck exhibits range from $50,000 to $150,000 based on footprint and finishes, with engineering certifications adding 10-15% and venue permits another 5%. Rental variants offset capital costs through modular leasing, ideal for recurring DFW shows at venues like Fairmont Dallas, where setup fees amortize over multiple uses.

ROI tracking leverages upper-deck exclusivity for high-value closes, with metrics capturing 2-3x lead quality over flat booths via CRM integrations scanning badges at tiered stations. Planners model traffic multipliers from elevated signage, projecting 30-50% attendance uplift in competitive fields like those at the Irving Convention Center.

Ongoing expenses cover graphics refreshes every 3-5 shows and structural inspections post-install, balanced against premium positioning that commands higher sponsor tiers in Grapevine events.

Safety Compliance and Operational Drills

Safety protocols mandate daily upper-deck inspections for railing integrity and stair treads, with load postings visible at access points per exhibit hall marshal rounds at Kay Bailey Hutchison Convention Center Dallas. Emergency egress drills simulate capacity evacuations, timing descents to under 90 seconds while preserving lower-level operations.

Fire suppression integrates deck-permeating sprinklers and Halon alternatives in enclosed lounges, tested against venue hydrant pressures. Training briefs staff on capacity limits—typically 10 per upper deck—and crowd management to prevent bottlenecks at stairs during peak hours.

Post-event audits review incident logs and attendee feedback, refining future deploys for venues like Omni Dallas Hotel where multi-level novelty heightens scrutiny.

  • Daily checks: Torque all fasteners to spec
  • Capacity signs: OSHA-format decals
  • Evac path: Marked with photoluminescent strips

Performance Enhancement Through Analytics

Data capture deploys beacons tracking dwell times across decks, correlating upper visits with conversion rates to quantify vertical ROI in analytics dashboards tailored for DFW event recaps. Heatmapping software visualizes traffic chokepoints at stairs, informing layout tweaks for subsequent shows at Dallas Market Hall.

Integration with CRM platforms timestamps interactions by level, segmenting leads into demo-qualified versus negotiation-ready, boosting follow-up precision by 40%. Planners benchmark against single-deck baselines, adjusting graphic Calls to Action based on scan data from elevated vantage points.

Questions buyers ask

Double Deck Exhibits: Elevated Strategies for Dallas Trade Show Success

What are the typical height requirements for double-deck exhibits in Dallas venues?

Most DFW halls like Kay Bailey Hutchison Convention Center Dallas require total heights under 25 feet including signage, with upper decks capped at 16-20 feet; always submit stamped drawings for approval.

How do double-deck exhibits handle weight distribution on convention floors?

Designs distribute loads evenly at 200-300 psf via perimeter framing and ballast plates, verified against venue specs such as those for Dallas Market Hall to avoid overload violations.

What installation timeline should planners expect for a 20x20 double-deck?

Erection spans 10-14 hours using venue docks and rigging, with move-in starting 48 hours pre-show open, as coordinated per Irving Convention Center guidelines.

Are modular double-decks suitable for hotel ballrooms like Omni Dallas?

Yes, portable variants under 400 sq ft with folding stairs fit freight elevators and temporary flooring, pending ballroom column clearance reviews.

How do fire safety rules impact upper-deck furnishings?

Flame-retardant fabrics and limited combustibles are mandatory, with open railings preferred over walls to facilitate sprinkler coverage in line with Fashion Industry Gallery protocols.

What utilities are critical for dual-level functionality?

Dual 200-amp services power AV and climate systems, mapped to floor boxes per Kay Bailey Hutchison Convention Center Dallas exhibitor utilities, with backups for multi-day reliability.

Explore next

Follow the section that matches the next planning question.

Start here

Trade Show Displays of Dallas

Dallas trade show display planning designed around venue rules, message clarity, and reusable exhibit systems.

Start Your Scope