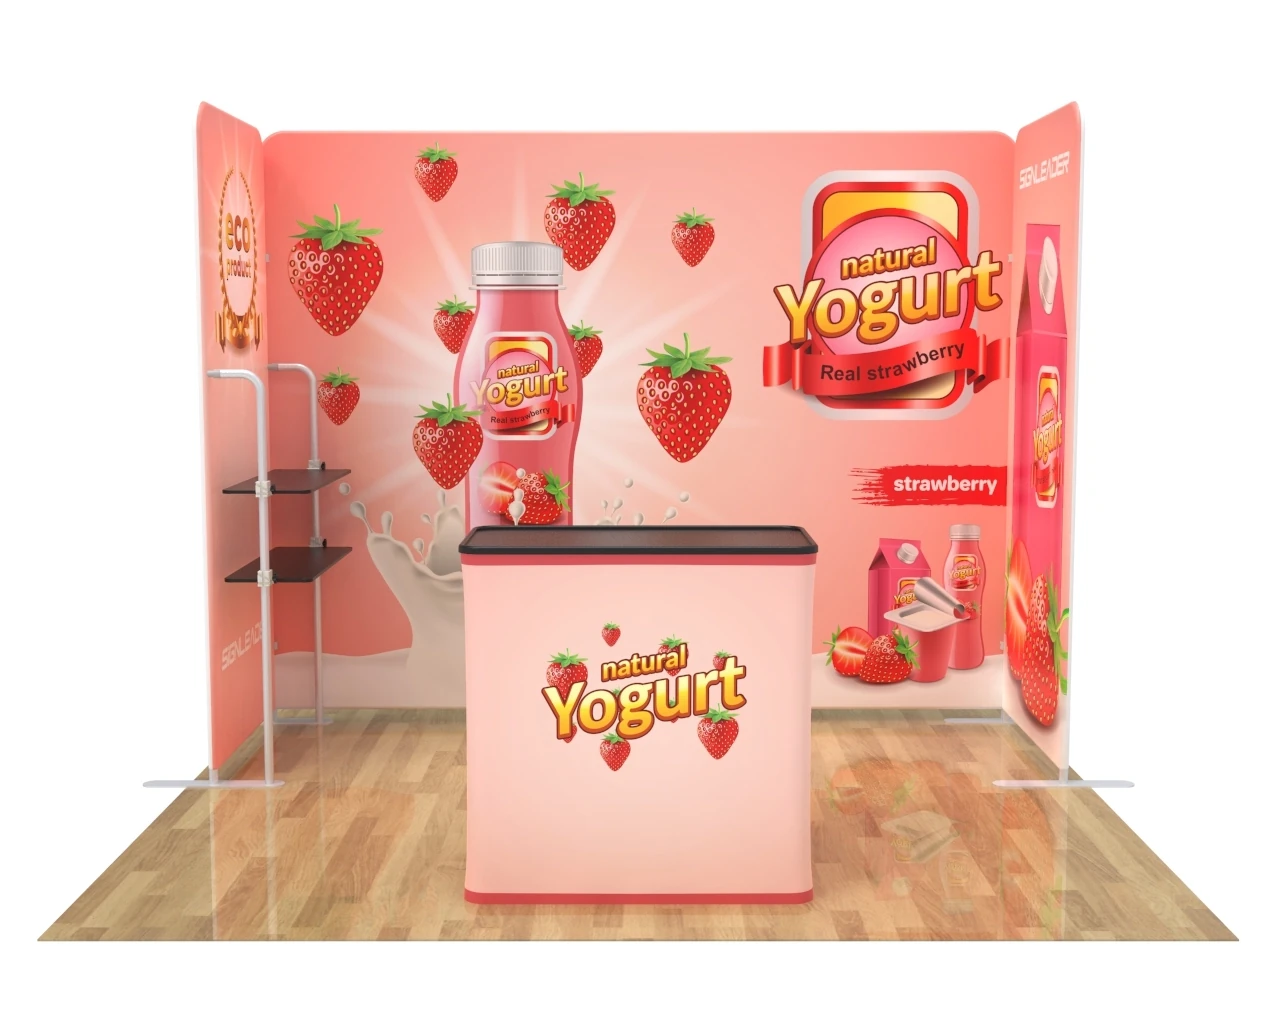
Services / Trade Show Booth Design for Dallas-Fort Worth Venues

Trade Show Booth Design for Dallas-Fort Worth Venues

Strategic booth designs transform exhibit spaces into high-engagement hubs tailored to the unique layouts and logistics of DFW venues like Kay Bailey Hutchison Convention Center Dallas, Dallas Market Hall, and Fashion Industry Gallery, ensuring smooth adaptation to convention center docks, utility grids, and ballroom constraints.

Trade Show Booth Design in Dallas visual for Exhibit House of Dallas
Service

Venue-Specific Structural Planning

At Kay Bailey Hutchison Convention Center Dallas, booth designs must account for the facility's multiple loading docks equipped for tractor-trailers and forklifts, which dictate the sequencing of large-format elements like truss towers or hanging signage. Planners configure primary frameworks with bolted aluminum extrusions that disassemble into dock-maneuverable sections, ensuring alignment with the venue's exhibitor dock protocols that prioritize advance shipments to avoid move-in bottlenecks. This foresight extends to specifying floor load capacities for weighted islands, preventing overloads in high-traffic exhibit halls where thousands of booths converge.

Dallas Market Hall presents distinct challenges with its dedicated exhibition flooring, prompting designs that emphasize low-profile bases to facilitate smooth carting from adjacent staging areas. Booth shells incorporate adjustable leg sets to level against potential hall undulations, while overhead canopies respect the venue's rigging points listed in exhibitor resources. For Fashion Industry Gallery, narrower entryways necessitate collapsible perimeter walls that expand on-site, blending rigid panels with tension systems for quick assembly in fashion-forward activations.

  • Kay Bailey Hutchison: Dock advance windows for 40-foot rigs
  • Dallas Market Hall: Cart-friendly modular bases under 500 lbs per section
  • Fashion Industry Gallery: Collapsible perimeters for tight galleries

Utility-Integrated Design Frameworks

Exhibitor utilities at Kay Bailey Hutchison Convention Center Dallas follow a perimeter-ordering system, requiring booth designs to route power, internet, and compressed air conduits along backwalls and aisles without facade penetrations. Early schematic phases embed junction boxes within frame channels, positioning outlets at ergonomic heights for demo stations and charging hubs, while anticipating 20-amp circuits for lighting trusses. This integration streamlines Exhibitor Appointed Contractor connections, reducing on-floor adjustments during installation.

Hotel venues like Omni Dallas Hotel demand designs with self-contained utility pods, as ballroom power snakes through draped perimeters. Compact distribution panels nest into booth risers, supporting LED arrays and interactive kiosks without exceeding temporary wiring limits. Across DFW sites, designs standardize plug patterns to match venue-provided drops, from the high-capacity grids at Hyatt Regency Dallas to the phased hookups at Irving Convention Center.

Visual and Spatial Optimization

Maximizing visibility in vast halls like Kay Bailey Hutchison Convention Center Dallas involves tiered elevations, with mid-level headers drawing eyes above adjacent 10-foot booths and upper accents leveraging ambient hall lighting. Facets angling toward main aisles create dynamic sightlines, while internal zoning funnels traffic from perimeter graphics to central interaction pods. Material finishes—matte vinyls for glare control, metallic accents for depth—respond to the venue's overhead fluorescents, ensuring brand colors pop without washout.

Dallas Market Hall's brighter expo lighting favors backlit SEG frames that illuminate product shelving, paired with cantilevered shelves for unobstructed lower views. In tighter spaces like Fashion Industry Gallery, asymmetrical layouts use mirrored panels to amplify perceived volume, directing flow toward branded focal points amid clustered displays.

  • Tiered heights: 10-20 feet compliant with hall maxes
  • Aisle-facing facets for 30-degree sight angles
  • Backlit systems for 500-1000 lux environments

Material Durability and Reusability

Reusable booth cores built from powder-coated aluminum and thermoformed plastics withstand repeated truckings through DFW docks, from Kay Bailey Hutchison's high-volume turnarounds to Grapevine hotel ballrooms. Segmented panels allow partial refreshes, swapping graphics while retaining skeletons rated for 500-lb point loads. Fire-retardant treatments meet exhibitor standards across venues, with non-combustible cores preventing marshal flags during inspections.

Custom laminates resist scuffs from cart impacts at Dallas Market Hall, while fabric-wrapped frames at Omni Dallas Hotel fold compactly for elevator transport. Designs prioritize interchangeable modules, enabling reconfiguration for inline, peninsula, or island footprints without full rebuilds.

Interactive and Experiential Enhancements

Embedding touchscreens and motion sensors within booth frames elevates engagement, positioned at 42-inch optima for standing demos in Kay Bailey Hutchison Convention Center Dallas aisles. Structural supports double as cable raceways, powering AR stations that overlay product visuals without standalone rigging. Scent diffusers and vibrotactile floors integrate subtly, cued to traffic sensors for personalized activations amid 100,000-attendee flows.

Hotel settings like Hyatt Regency Dallas benefit from compact VR pods within 20x20 footprints, with designs venting heat through plenum spaces. At Fashion Industry Gallery, kinetic walls respond to proximity, using lightweight servos mounted to compliant frames for runway-synced displays.

  • Sensor-triggered media for dwell extension
  • Cable-integrated power for 5-10 device clusters
  • Vented enclosures for thermal management

Compliance and Setup Efficiency

All designs adhere to exhibitor guidelines from Kay Bailey Hutchison Convention Center Dallas service partners, specifying 4-foot aisle minimums, non-protruding hardware, and certified hang points. Pre-fabbed subassemblies reduce install times to under 4 hours for 20x20s, aligning with dock move-in windows and General Contractor oversight. Digital twins simulate setups, flagging conflicts with neighboring utilities or fire lanes early.

Across DFW venues, standardized toolkits—ratchets, levels, magnets—pair with labeled components for rapid deployment, minimizing labor calls at Irving Convention Center or Gaylord Texan. Post-event audits refine reusability, tracking wear from dock handling to dismantle.

Fashion Industry Gallery activations emphasize low-impact anchors, using weighted bases over stakes for flooring preservation.

  • 4-hour setups via pre-fab subs
  • Digital sims for 99% compliance
  • Reusable kits across 10+ venues

Questions buyers ask

Trade Show Booth Design for Dallas-Fort Worth Venues

How do venue docks influence booth design choices?

Docks at Kay Bailey Hutchison Convention Center Dallas handle 40-foot trailers, so designs break into sections under 8 feet wide for forklift navigation, optimizing advance storage and Just in Time assembly.

What utility considerations shape power layouts?

Per Kay Bailey Hutchison exhibitor utilities, power drops along perimeters require embedded conduits in booth frames, supporting 110V/20A for lights and demos without cross-aisle runs.

Can designs adapt between convention centers and hotels?

Modular aluminum systems scale from Dallas Market Hall islands to Omni Dallas Hotel ballrooms, with adjustable heights and foldable walls fitting elevator limits and ceiling grids.

How early should booth design planning begin?

Initiate 6-9 months pre-event to align with venue dock reservations and service partner bids, allowing iterations based on final booth assignments.

What materials ensure fire compliance across DFW venues?

FR-rated fabrics, aluminums, and plastics meet exhibitor standards at Kay Bailey Hutchison and similar sites, verified via pre-build certifications.

How do designs enhance attendee interaction?

Zoned layouts with sensor-driven media and ergonomic demo heights boost dwell times, tailored to high-traffic halls like Dallas Market Hall.

Explore next

Follow the section that matches the next planning question.

Start here

Trade Show Displays of Dallas

Dallas trade show display planning designed around venue rules, message clarity, and reusable exhibit systems.

Start Your Scope