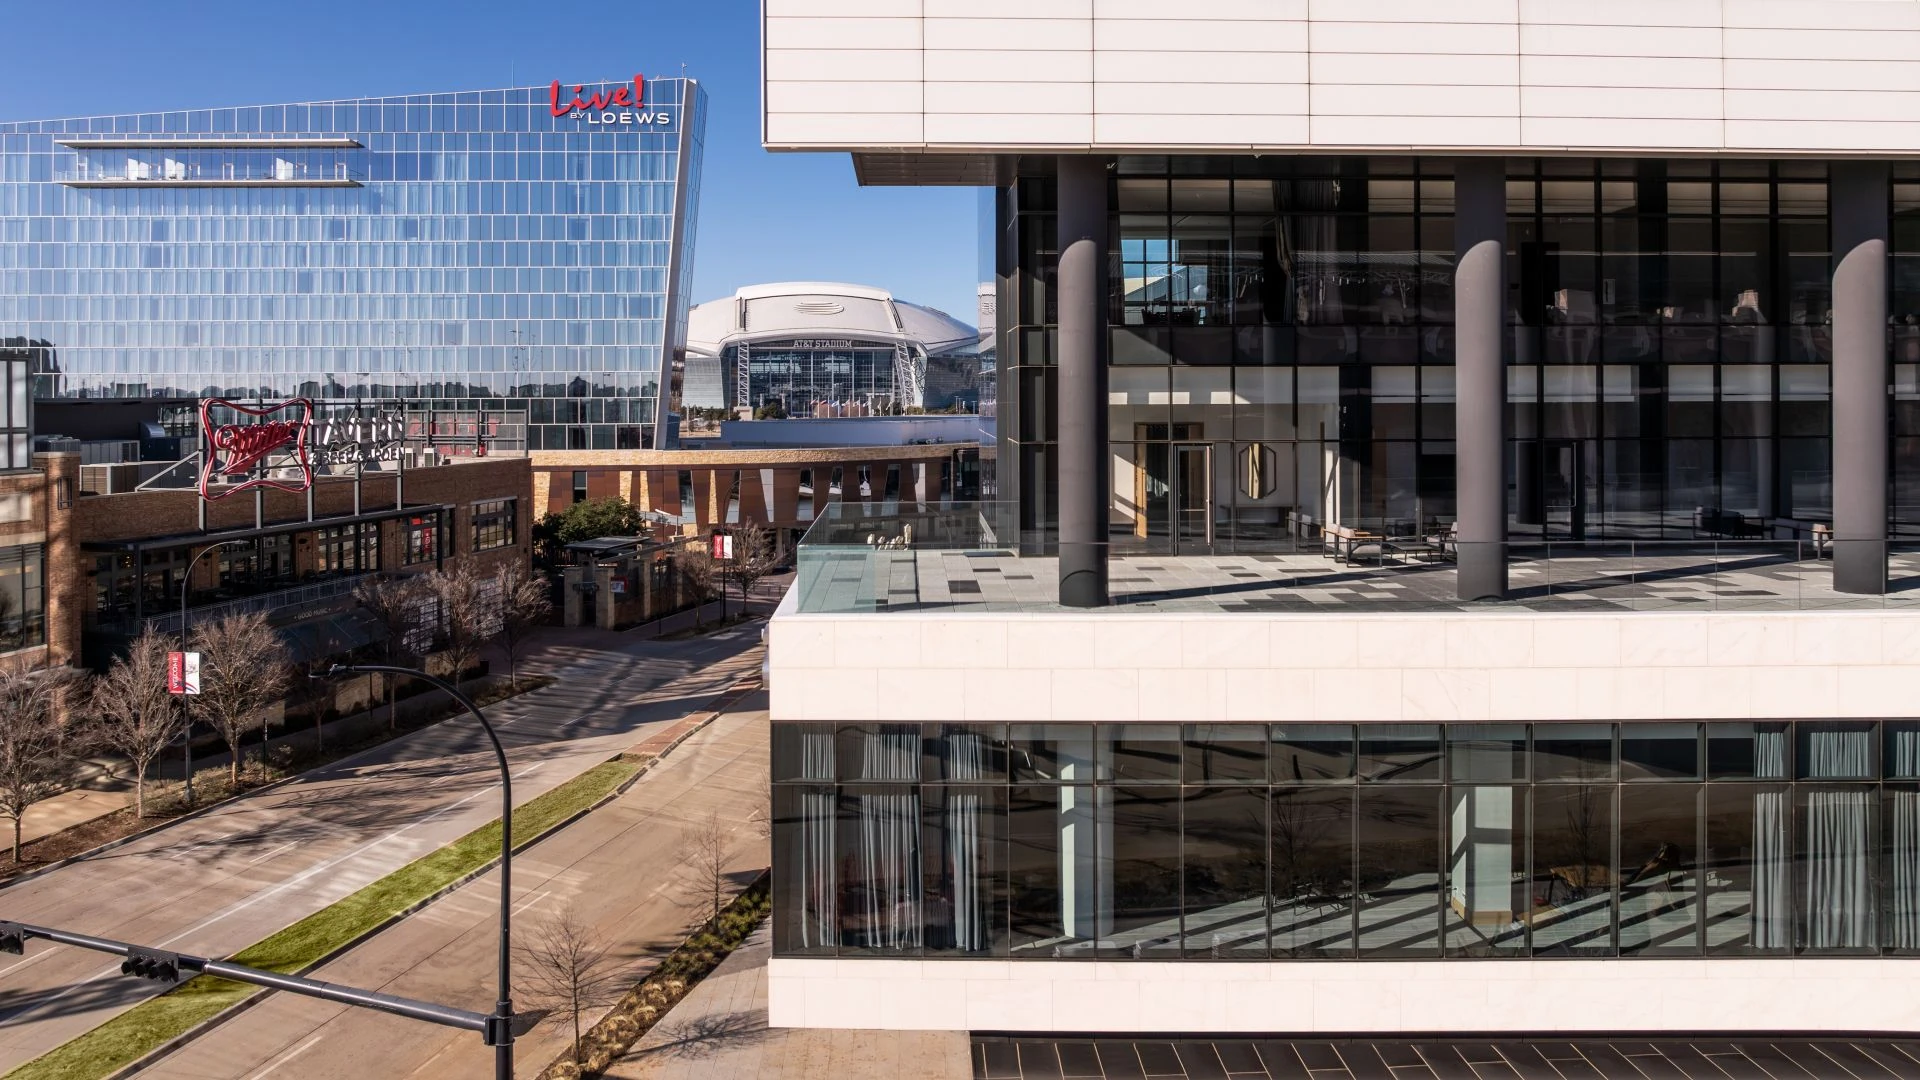
Arlington venues present operational contexts that differ meaningfully from those in Irving, Grapevine, or Fort Worth. Facilities in this district often support mixed-use programming that combines exhibit space with entertainment zones, creating requirements for flexible layouts, enhanced durability, and rapid reconfiguration between sessions. Planners must reference current venue specifications for power distribution, internet connectivity, rigging points, and floor loading capacities rather than applying generalized DFW assumptions.
Load-in and load-out procedures follow schedules influenced by the surrounding sports and tourism calendar, occasionally compressing available windows compared to traditional convention centers. This reality drives decisions toward designs that prioritize speed of installation without sacrificing structural integrity or visual impact. Attention to these nuances during the planning stage minimizes the need for on-site modifications that could affect budget or performance.
Municipal guidelines add another layer of specificity, with Arlington maintaining its own protocols for permitting, safety compliance, and waste management that exhibit coordinators incorporate from initial concept reviews. Treating the city as an independent cluster rather than an extension of Dallas proper allows for more accurate forecasting and resource planning across all project phases.
This differentiated approach ultimately supports higher execution reliability for events that leverage Arlington's distinctive position in the regional market.
- Mixed-use programming requiring flexible exhibit footprints
- Compressed setup windows during peak entertainment seasons
- Venue-specific utility and access point documentation
- Municipal compliance protocols distinct within DFW