Services / Conference Registration Environments

Conference Registration Environments

Craft attendee first impressions with purpose-built registration zones that manage high-volume check-ins across Dallas convention spaces while adhering to venue protocols for utilities, docking, and service coordination.

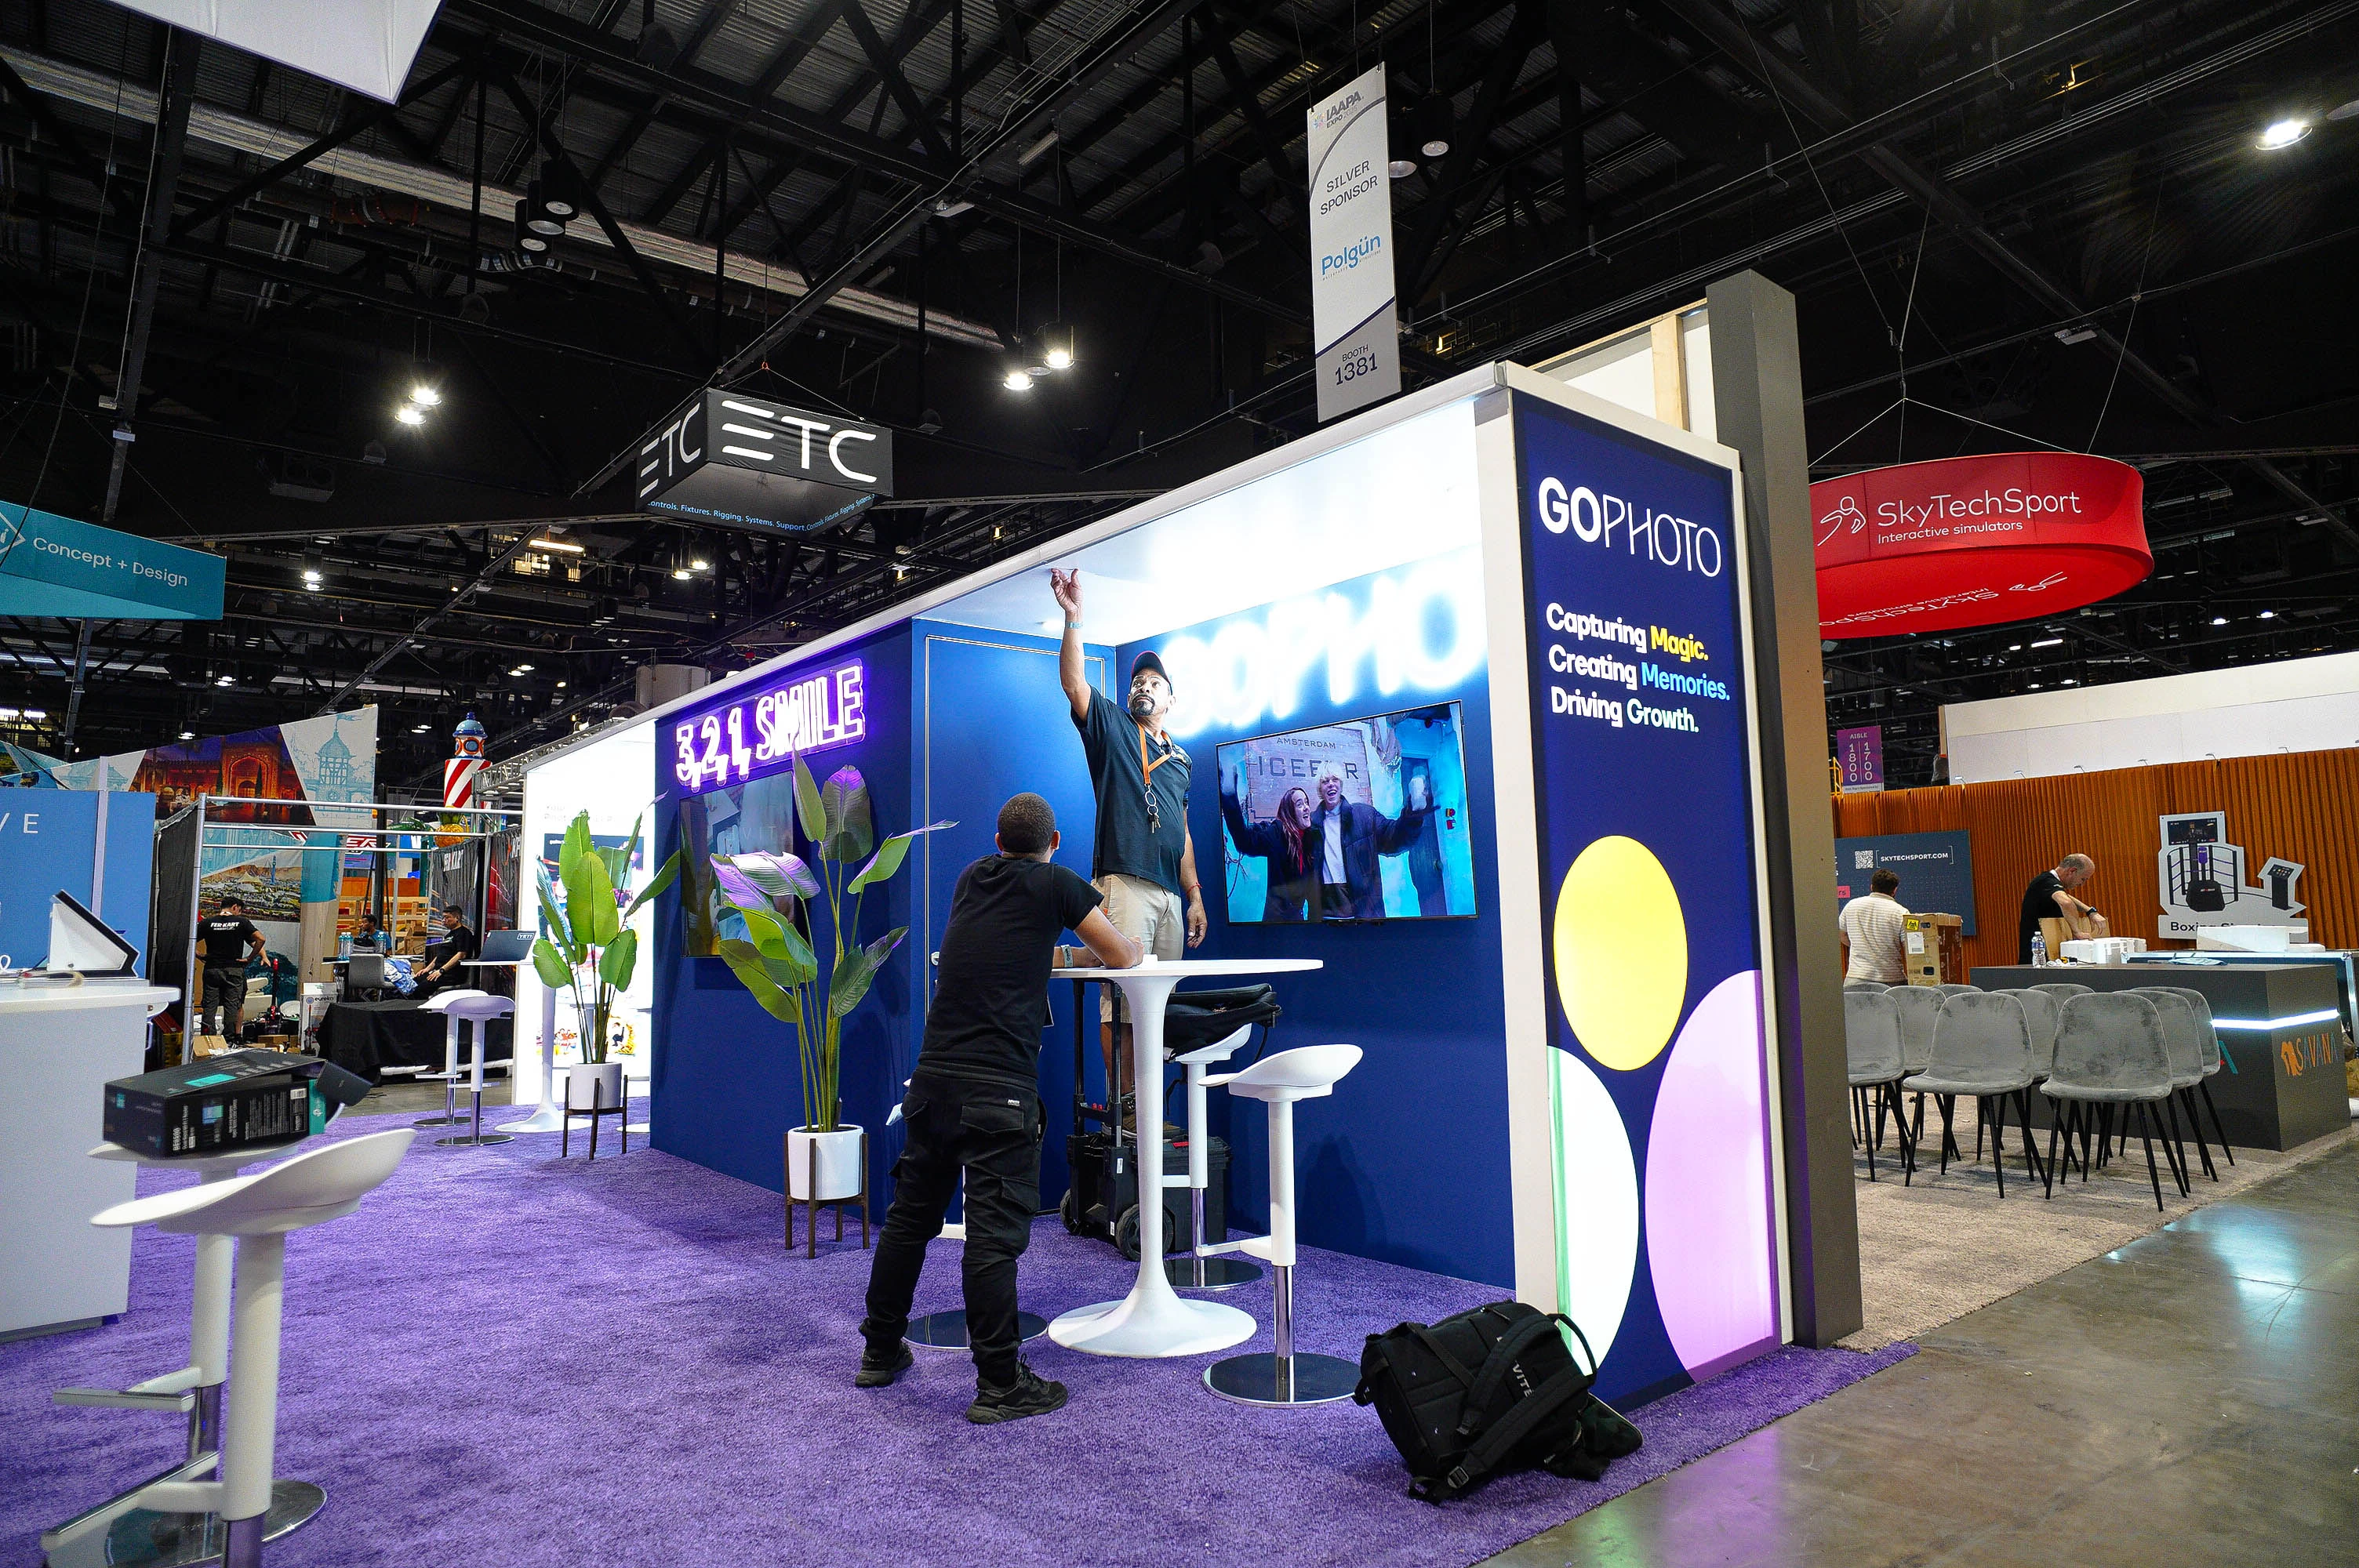
Conference Registration Environments in Dallas visual for Exhibit House of Dallas
Service

Venue-Specific Space Allocation and Layouts

At the Kay Bailey Hutchison Convention Center Dallas, registration environments typically occupy pre-designated foyer or lobby zones near primary entrances, where planners map out footprints based on expected volumes referenced in exhibitor guidelines. These areas accommodate linear desk arrays spanning 20 to 40 linear feet, with aisles widened to 10 feet minimum for wheelchair access and emergency egress, factoring in the venue's emphasis on coordinated service partners for any structural modifications. Overhead clearances often exceed 15 feet, allowing for suspended LED screens that project wait times or session highlights, while floor load capacities support heavy kiosks without additional engineering approvals.

Dallas Market Hall configurations favor open-plan registration near its vast entry portals, where environments stretch across 1,000 square feet to handle trade-focused crowds, integrating with adjacent exhibit aisles for smooth attendee funneling. Planners review dock access protocols to stage deliveries outside peak hours, ensuring setups like tiered welcome platforms align with the hall's flat flooring and minimal column obstructions. Fashion Industry Gallery setups, suited for niche gatherings, utilize compact runway-adjacent spaces, emphasizing vertical elements like totem signs to maximize sightlines in tighter 500 Square Foot allocations.

  • Foyer proximity reduces external queue spillover
  • Dock scheduling aligns with venue exhibitor calendars
  • Column-free zones enable flexible L-shaped or U-shaped desk formations

Traffic Flow Optimization and Capacity Scaling

High-density events at the Omni Dallas Hotel require registration zones engineered for 500-plus hourly throughput, employing serpentine queue paths that double back efficiently within ballroom pre-function areas. Planners simulate peak rushes using historical data from similar conferences, positioning overflow stations at secondary entrances to distribute loads and prevent chokepoints near elevators servicing guest rooms. Hyatt Regency Dallas layouts incorporate escalator landings as natural funnels, with barriers channeling flows toward central verification hubs equipped for group pre-registrations.

In convention center contexts like Kay Bailey Hutchison, where multiple halls converge, environments segment by attendee type—VIP express lanes alongside general queues—using velvet ropes and floor decals to guide without verbal prompts. Capacity scales via stackable furniture and retractable partitions, allowing daytime expansions that retract for evening receptions, all while respecting utility placements that power scanners without extension cord hazards across polished concrete surfaces.

Real-time adjustments come through staffed podiums monitoring digital counters, enabling dynamic reallocations as buses unload cohorts from DFW airport routes, ensuring no single point exceeds 15-minute average waits even during 20% over-registrations.

Technology and Data Capture Integration

Digital kiosks dominate modern setups at Dallas venues, featuring touchscreen interfaces linked to cloud-based attendee databases for instant badge printing on thermal units, compliant with the data security protocols exhibitors follow at Kay Bailey Hutchison Convention Center Dallas. These stations, often six to ten per zone, incorporate facial recognition opt-ins and NFC wristband dispensers, reducing staff dependency while capturing lead data via integrated CRM feeds that sync post-event.

Hybrid models blend self-serve with manned terminals at Dallas Market Hall, where robust Wi-Fi from venue utilities supports mobile app linkages for pre-checked guests to bypass lines entirely. Planners specify ruggedized hardware tolerant of spills and high-touch volumes, with redundant power via UPS units ordered through official channels to maintain uptime during surges.

AV tie-ins deliver live feeds from registration cams to ops centers, flagging no-shows or duplicates, while directional kiosks at Fashion Industry Gallery provide interactive maps Post Check In, enhancing navigation to specialty pavilions.

  • Contactless payments via embedded card readers
  • API integrations for sponsor lead routing
  • Backup generators coordinated with venue emergency power plans

Branding and Visual Identity Implementation

Registration backdrops employ tension fabric systems spanning 10 by 8 feet, printed with high-res client logos and QR portals linking to event microsites, positioned for maximum exposure at eye levels across Omni Dallas Hotel lobbies. These elements use lightweight aluminum frames for rapid assembly, adhering to venue fire-retardant standards without impeding sprinkler coverage in sloped ceiling areas.

Overhead canopies at Hyatt Regency Dallas suspend from truss kits, illuminated by cove LED strips drawing from standard 20-amp circuits, creating immersive brand halos visible from upper mezzanines. Ground-level podium wraps incorporate agenda printouts and swag dispensers, fostering engagement before badge handover.

Custom vinyl applications on stanchions and barriers reinforce messaging, with modular kits allowing theme swaps mid-event for multi-day conferences, all sourced through exhibitor-approved fabrication paths.

Logistics Coordination and Utility Provisions

Delivery staging leverages Kay Bailey Hutchison Convention Center Dallas dock protocols, where advance orders secure morning slots for flatbed carts transporting counter modules through service corridors, minimizing exposure to public sightlines. Planners sequence installs around utility hookups, requesting 110-volt drops and data lines via the venue's exhibitor portal to energize printers and monitors without floor tape proliferation.

At Dallas Market Hall, freight elevators rated for 5,000 pounds facilitate vertical moves to mezzanine reg zones, with protective padding mandatory for polished finishes during I&D phases. Fashion Industry Gallery logistics emphasize compact pallet jacks for tight service bays, coordinating with adjacent load-in paths shared by apparel displays.

Teardown mirrors installs in reverse, compressing into four-hour windows post-close to vacate for resets, with waste streams segregated per venue sustainability guidelines.

  • Pre-event dock reservations via service partner portals
  • Utility manifests submitted 30 days prior
  • Post-event inspections confirming zero venue damage

Compliance, Safety, and Post-Event Analysis

Safety integrates ADA-compliant heights on all counters at 36 inches maximum, with knee clearances and amplified audio loops for hearing assistance, aligning with exhibitor expectations at Kay Bailey Hutchison Convention Center Dallas. Emergency protocols embed defibrillators and first-aid stations within zones, with clear egress paths marked beyond 44-inch minimum widths.

Staff training covers de-escalation for overcapacity scenarios, while CCTV oversight from venue security ties into reg cams for unified monitoring. Post-event, analytics from scanner logs dissect conversion rates and dwell times, informing refinements for recurring Dallas circuits.

Sustainability audits track recyclable fabric yields and digital reductions in paper badges, reporting metrics that bolster RFP narratives for future bids.

Questions buyers ask

Conference Registration Environments

What space requirements apply for registration at Kay Bailey Hutchison Convention Center Dallas?

Exhibitor guidelines specify foyer allocations near entrances, with linear footage scaled to attendance projections and minimum aisle widths for accessibility, coordinated through service partners.

How do utilities factor into registration setups at Dallas Market Hall?

Power and data provisions follow standard exhibitor order forms, supporting kiosks and lighting without unauthorized extensions, scheduled via venue portals.

Can registration zones incorporate self-service kiosks at Omni Dallas Hotel?

Yes, ballroom pre-functions accommodate touchscreen units with venue Wi-Fi, integrated for badge issuance and data capture under exhibitor protocols.

What dock access rules apply for delivering reg materials to Fashion Industry Gallery?

Service bays require advance scheduling to align with event timelines, using compact equipment to navigate tight entry paths shared with displays.

How to manage peak check-in rushes at Hyatt Regency Dallas?

Segmented lanes and digital queue displays handle surges, with overflow in adjacent areas and real-time monitoring from podium stations.

Explore next

Follow the section that matches the next planning question.

Start here

Trade Show Displays of Dallas

Dallas trade show display planning designed around venue rules, message clarity, and reusable exhibit systems.

Start Your Scope